> ## Documentation Index
> Fetch the complete documentation index at: https://help.kenekt.app/llms.txt
> Use this file to discover all available pages before exploring further.
# Designs
> Manage your floor plan library: the house designs that packages are built from, with their facades, prices and specifications.
Designs (also called floor plans) are the house templates your packages are built
from. Each design carries its specifications, its price, and the facades and price
lists linked to it.
Open **Library** in the main navigation, then the **Designs** tab.
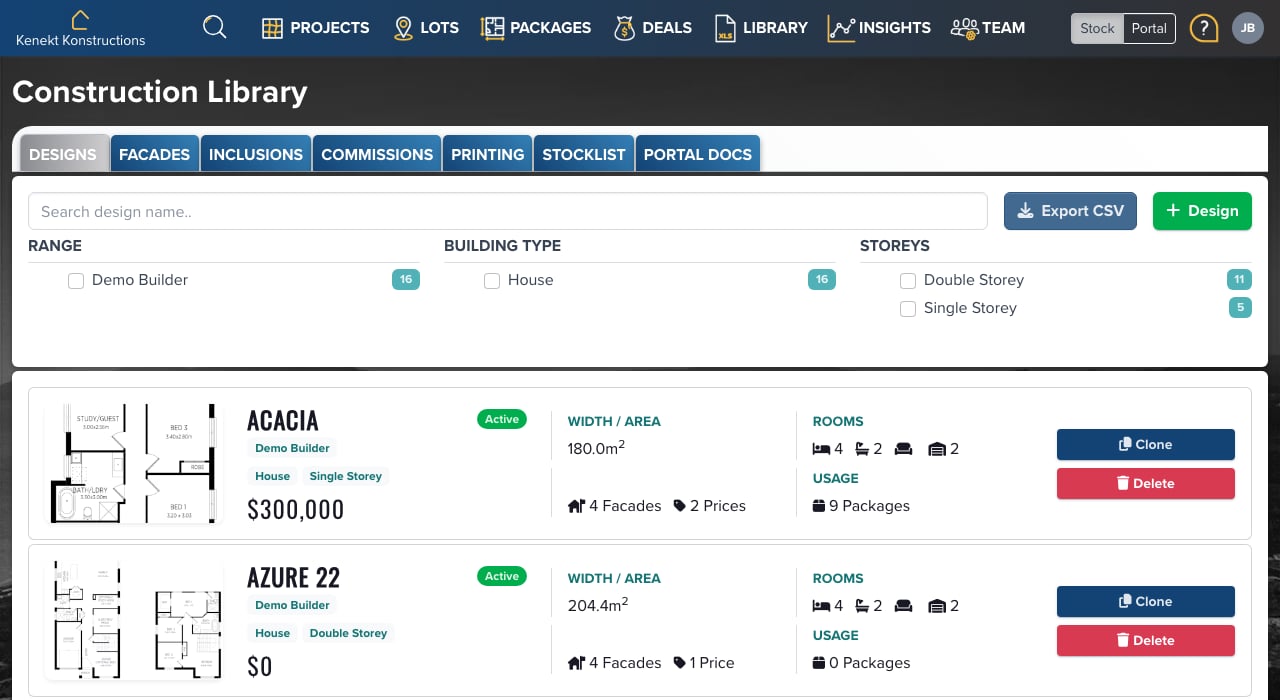 ## Reading the list
Each design appears as a card showing:
* **Floor plan image**: the layout drawing
* **Name and range**: the design name and the product range it belongs to
* **Status**: **Active** designs are available for building packages
* **Price**: the base construction price
* **Building type and storeys**: House, Townhouse or Duplex, single or double storey
* **Width / Area**: the minimum lot width the design needs, and its floor area
* **Rooms**: bedrooms, bathrooms, living areas and car spaces
* **Linked items**: how many facades and price lists are attached
* **Usage**: how many packages currently use this design
## Filtering
The filters above the list narrow it by **Range**, **Building Type** and
**Storeys**. Each option shows how many designs match, and you can combine them.
Use the search box to find a design by name.
## Adding a design
The button sits at the top right of the list.
Add the layout drawing that appears on the card and in your portal.
Rooms, floor area, and the minimum lot width the design needs.
The starting construction price before facade and inclusion variations.
Attach the facades that work with this design.
## Actions on a design
* **Clone**: copy the design, with its specifications, as the starting point for a
new one. Useful for a mirrored or slightly varied version.
* **Delete**: remove the design. Check the **Usage** count first, since packages
are built from it.
* Click a design to edit its details, link facades, and manage its pricing.
## Export
To download your designs with their price lists, facades and inclusions, use
**Export Library** at the top of the Construction Library. See
[Exporting the library](/help-guide/05-construction-library#exporting-the-library).
A design with no facades linked cannot produce a complete package. If a design
shows **0 Facades**, link at least one before building packages from it.
This documentation is built and hosted on [Mintlify](https://mintlify.com), a developer documentation platform.
## Reading the list
Each design appears as a card showing:
* **Floor plan image**: the layout drawing
* **Name and range**: the design name and the product range it belongs to
* **Status**: **Active** designs are available for building packages
* **Price**: the base construction price
* **Building type and storeys**: House, Townhouse or Duplex, single or double storey
* **Width / Area**: the minimum lot width the design needs, and its floor area
* **Rooms**: bedrooms, bathrooms, living areas and car spaces
* **Linked items**: how many facades and price lists are attached
* **Usage**: how many packages currently use this design
## Filtering
The filters above the list narrow it by **Range**, **Building Type** and
**Storeys**. Each option shows how many designs match, and you can combine them.
Use the search box to find a design by name.
## Adding a design
The button sits at the top right of the list.
Add the layout drawing that appears on the card and in your portal.
Rooms, floor area, and the minimum lot width the design needs.
The starting construction price before facade and inclusion variations.
Attach the facades that work with this design.
## Actions on a design
* **Clone**: copy the design, with its specifications, as the starting point for a
new one. Useful for a mirrored or slightly varied version.
* **Delete**: remove the design. Check the **Usage** count first, since packages
are built from it.
* Click a design to edit its details, link facades, and manage its pricing.
## Export
To download your designs with their price lists, facades and inclusions, use
**Export Library** at the top of the Construction Library. See
[Exporting the library](/help-guide/05-construction-library#exporting-the-library).
A design with no facades linked cannot produce a complete package. If a design
shows **0 Facades**, link at least one before building packages from it.
This documentation is built and hosted on [Mintlify](https://mintlify.com), a developer documentation platform.